Need help? Call Us Now : +91-9319279917

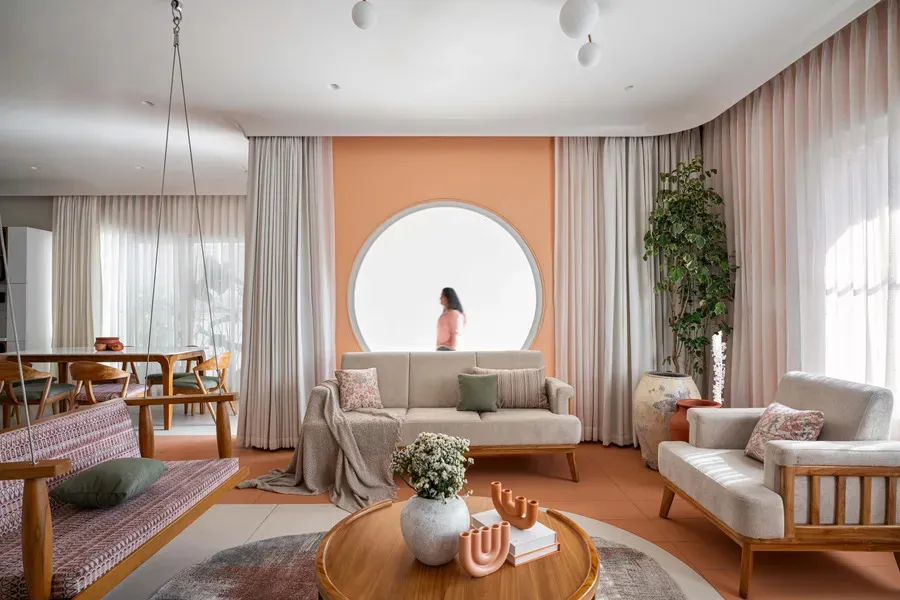
The living room is the face of a home, the place where guests form their first impression and where the family spends most of its evenings. It has to be a lounge, an entertainment centre and often a dining overflow, all while staying tidy and welcoming. Our living room interior design solutions in Delhi bring these roles together through careful layouts, comfortable seating, balanced lighting and a clear sense of style. We begin by understanding how many people use the room, what they enjoy doing there, how much natural light enters and where the television, entrance and passages sit. From that picture, we propose seating arrangements, wall features, ceilings, storage and décor that look elegant and still work for everyday life. Whether your taste is modern, classic or somewhere between, the finished room should feel like yours, with a warm and confident character from the very first step inside.
MyInfraMart treats a living room as a system in which furniture, lighting, walls, ceiling and floor must support each other. Sofas are sized to the room rather than the showroom, television units are positioned for comfortable viewing, and walking space is kept generous so the room never feels cramped. Lighting is layered across ambient, task and accent sources, and electrical points are planned in advance so wires stay hidden. Materials are chosen for durability and easy cleaning, because living rooms see the heaviest daily use. Realistic 3D views and itemised costs are shared before work begins. A coordinated team handles carpentry, ceiling work, painting, electrical fittings and furnishing in the right sequence, so the project finishes on time with little disturbance to households across Delhi.
Living Room Interior Design Solutions That We Offer in Delhi
TV Unit and Wall Panelling
Custom entertainment walls combining television space, concealed wiring, display shelves and storage with wooden, fluted or stone-look panelling that turns the main wall into the room's centrepiece.
False Ceiling and Chandelier Layout
Gypsum ceilings with cove lighting and a well-positioned chandelier or pendant that adds height, drama and balanced illumination to living rooms across Delhi without making them feel low.
Custom Sofa Seating Plan
A seating arrangement designed around your room size and family habits, with made-to-measure sofas, side tables and accent chairs that make conversation easy and movement comfortable.
Foyer and Partition Units
Shoe racks, console tables, jaali screens and partitions that define the entrance, hide clutter and give guests a graceful transition into the living space.
Accent and Feature Walls
Wallpapers, textured paints, mirrors or panels on a chosen wall that draw attention, add personality and bring depth to the room without crowding the other surfaces.
Lighting Design and Controls
Layered lighting with spotlights, strips, floor lamps and dimmer controls that shift the mood from bright family time to a soft evening glow at a touch.
Showcase and Display Units
Glass-fronted cabinets, open shelves and backlit niches that present your collectables, books, artwork and travel souvenirs neatly while adding storage to the room.
Flooring, Rugs and Carpets
Advice on stone, tile or wood flooring and coordinated rugs that define the seating zone, soften sound and tie colours together across the entire living area.
Curtains, Blinds and Soft Furnishings
Elegant drapes, sheers, blinds, cushions and throws chosen to control light and privacy while adding texture, warmth and a finished look to Delhi living rooms.
Balcony Integration
Smart merging of the balcony with the living area through sliding doors, planters and seating, which increases usable space and brings in more daylight and fresh air.
Turnkey Living Room Execution
Design, carpentry, ceiling, painting, electrical and furnishing handled by one coordinated team, delivering a ready-to-host living room on schedule with a single point of contact.
Where Our Living Room Interior Design Solutions Can Be Used in Delhi?
Our living room interior design solutions can be used in nearly every type of home across Delhi. Compact apartments gain clever layouts and multipurpose furniture, while larger flats and villas can enjoy grand seating areas and double-height features. Joint families get generous seating and durable surfaces that cope with constant use, and young couples get stylish, low-maintenance rooms. New homeowners can plan the living room during interior fit-out, and MyInfraMart can also redesign existing rooms that feel tired or poorly arranged. Builders use the same ideas for show flats, and offices, clinics and guesthouses adapt them for reception lounges and waiting areas.
If your living room feels crowded, dull or inconvenient, a thoughtful redesign can change how you live in it. Share the room size and your favourite styles, and we will suggest ideas that suit your home in Delhi.
Why Choose Us in Delhi?
A living room involves carpentry, ceiling work, electrical planning, painting and furnishing, and coordination between them decides the final quality. Designers visit the site to confirm measurements, beam positions and power points before preparing drawings. Quotations are itemised, timelines are realistic and updates are shared regularly, so you always know where the work stands. Samples of fabrics and finishes can be reviewed in advance. Familiarity with the room sizes and ceiling heights found in Delhi flats helps us plan furniture and ceilings that fit comfortably. Skilled craftsmen work under one supervisor, and each unit is checked for alignment, finish and secure fixing before handover. Because design, fabrication and installation come from one team, you avoid chasing separate vendors.
Your living room will be seen by every guest, so finishing details are never rushed. Each project receives close supervision, honest budgeting and respect for the agreed schedule, and our team stays reachable from the first meeting to the final handover. Adjustments to colours, lights or layouts are handled without fuss, and the site is cleaned thoroughly at the end. That reliable, transparent approach is what clients across Delhi appreciate most about MyInfraMart.
Contact Us
Ready to create a living room your family loves and your guests admire? Share photos, the room size and your style preferences, and our team will respond with design ideas and a detailed costing for your living room project in Delhi. Call us, send an enquiry or request a consultation through MyInfraMart whenever it suits you, and let us build a space that feels welcoming from the very first step. We gladly answer questions.